







Address
6 S Club Drive # #6, Cedar, MI
Price
$ 940,000
Property Attributes
- MLS#1942913
- TypeSingle Family
- Listing Status Active
- CountyLEELANAU
- CityCedar
- AreaLeelanau
- NeighborhoodCleveland
- Zip49621
- StyleRanch
- Year Built2026
- Price$ 940,000
- Bedrooms3
- Full Bathrooms2
- Half Bathrooms0
- Sqr Footage1657
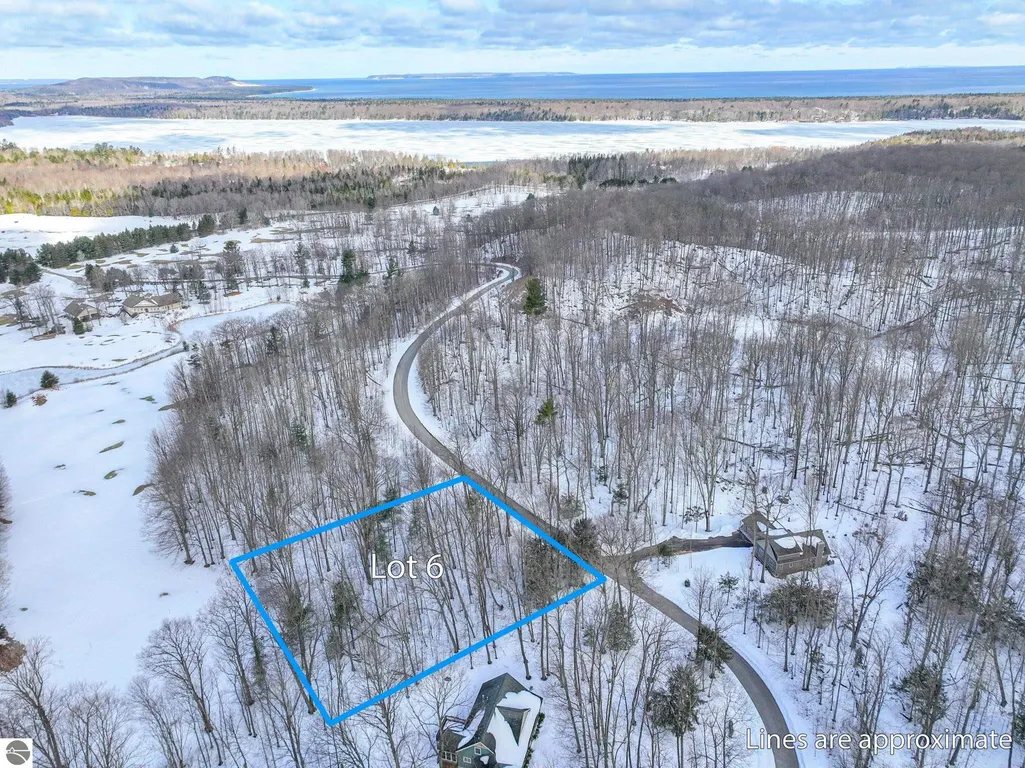
- Lot Size0.68 Acres
Data Source:
Northern Great Lakes REALTORS® MLS (NGLRMLS)
Property Description
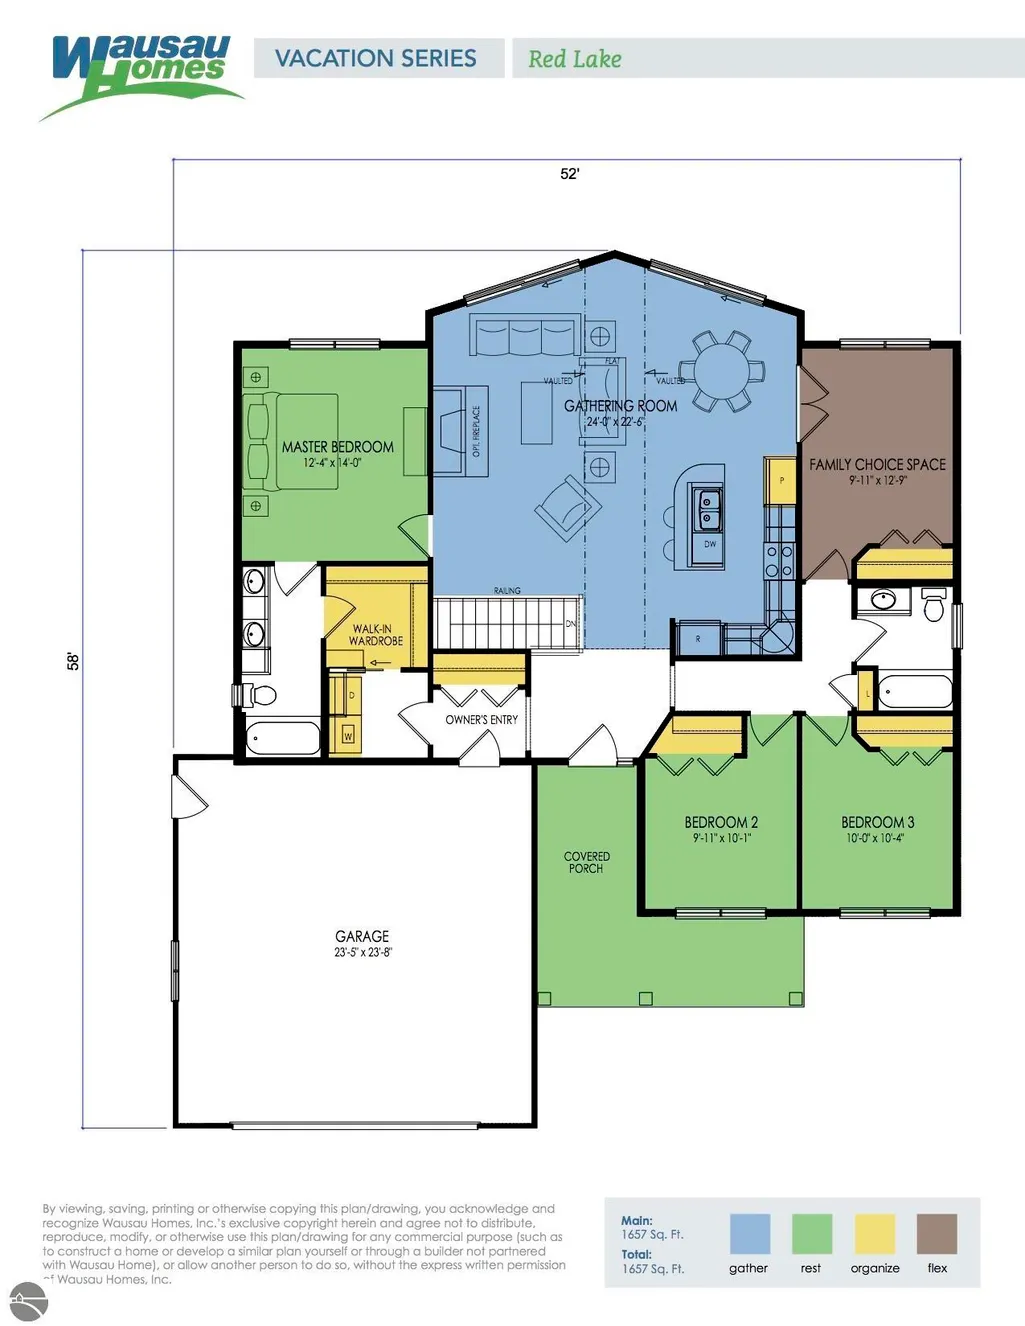
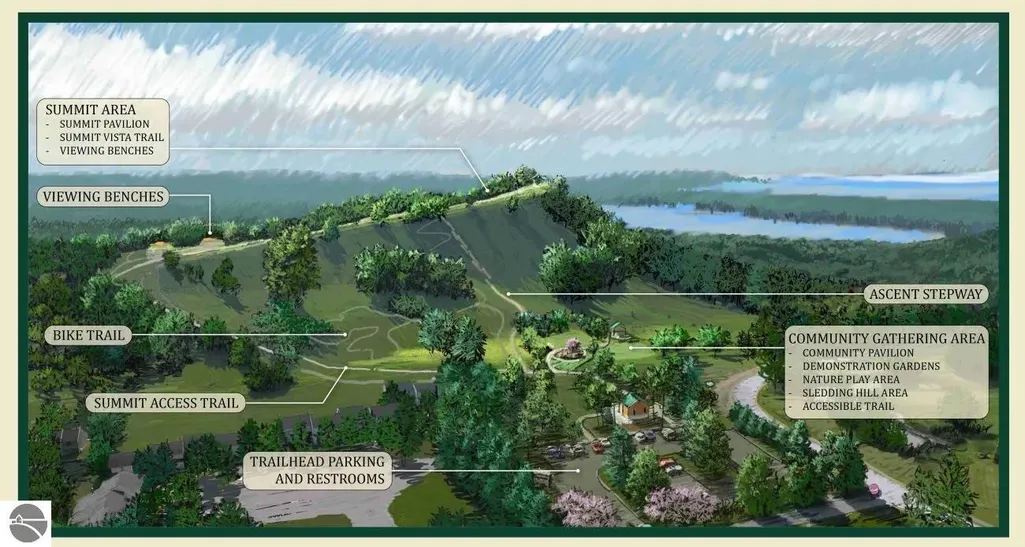
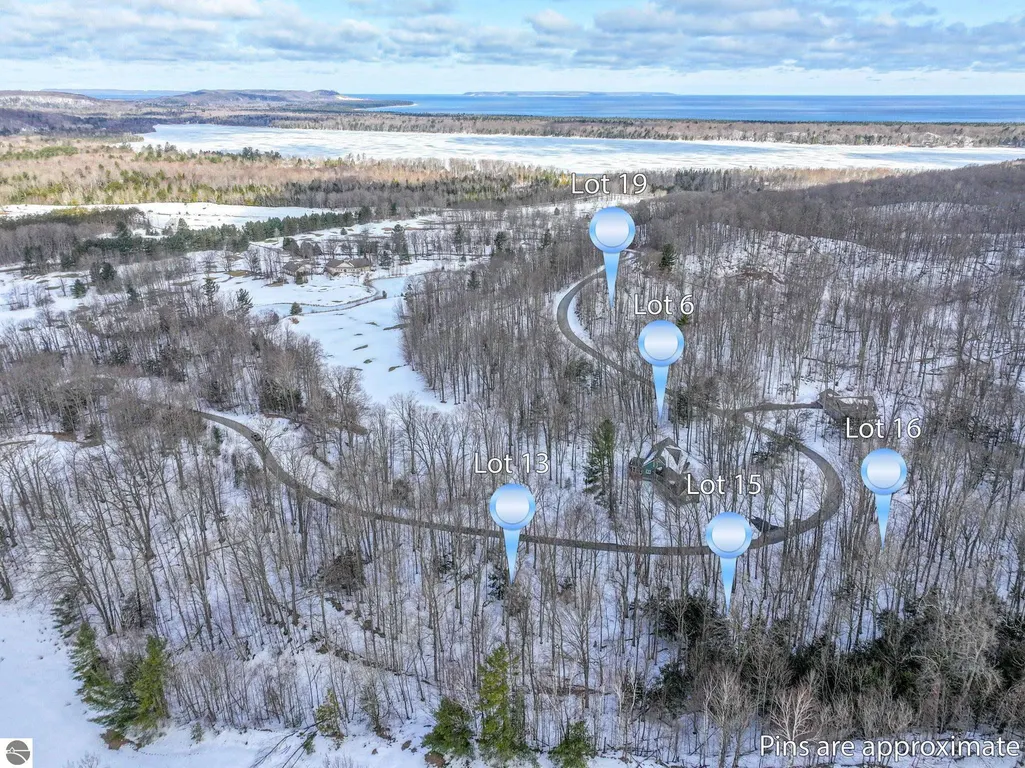
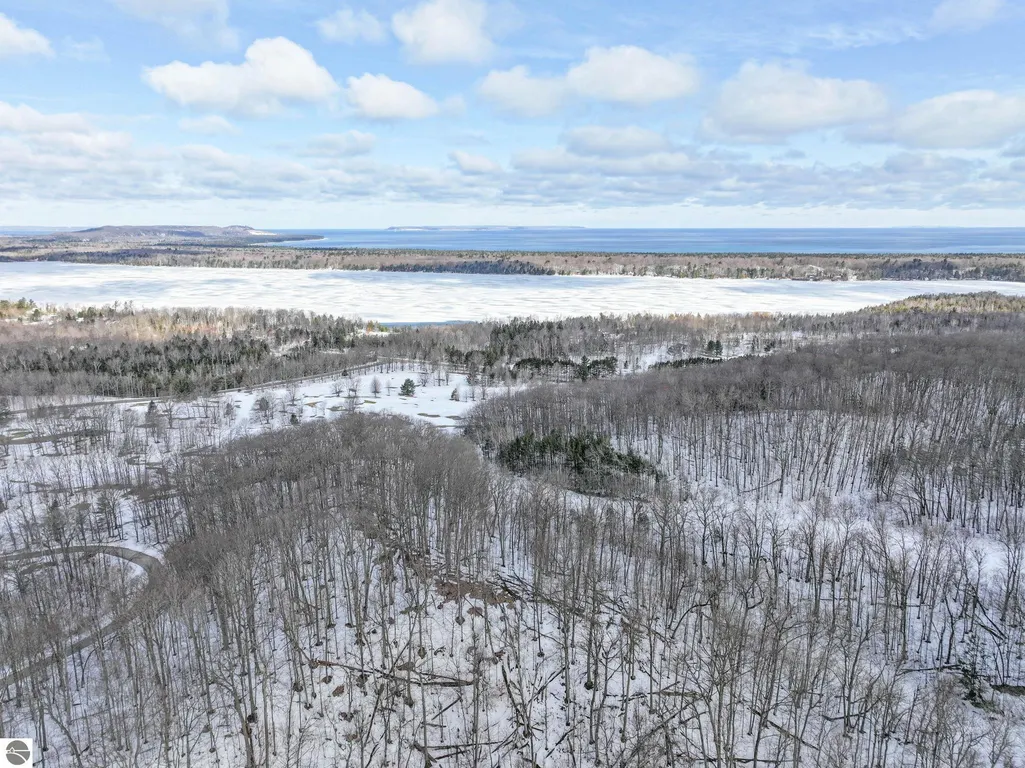
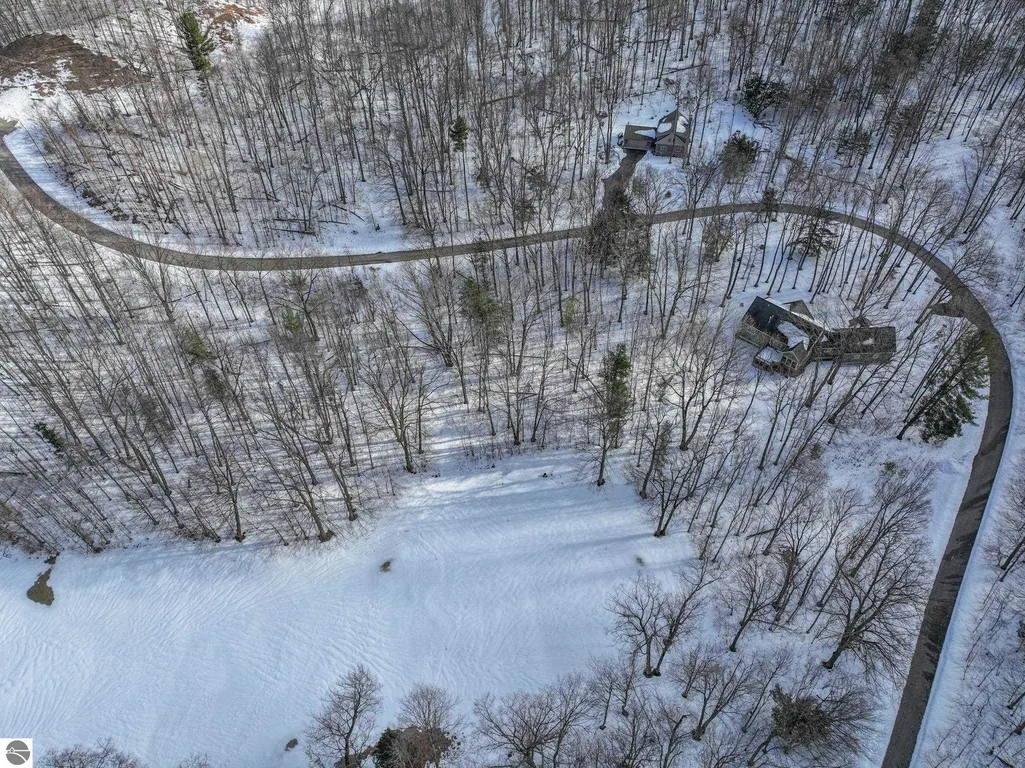
Surround yourself among nature and endless recreation opportunities with this to-be-built home created by JERRY FLEIS CONSTRUCTION in The Ridges at Sugar Loaf. The Ridges is a large lot development located adjacent to the Arnold Palmer designed Manitou Passage Golf Club and within 2 miles of Sugarloaf, the Old Course. The home sites are within a few miles of the 71,000 acre Sleeping Bear Dunes National Lakeshore, voted by viewers of ABC's Good Morning America as the "Most beautiful place in America". The Ridges is relatively equidistant from Leland's Historic Fishtown and the charming Villages of Glen Arbor and Suttons Bay, where you will enjoy dining, shopping, wineries, and recreation activities, all located along the shoreline of Lake Michigan. Adjacent to this property is the Leelanau Conservation’s transformation of Sugar Loaf Mountain into a public, year-round recreation on a 285-acre site that will feature hiking, mountain biking, and cross-country skiing trails with panoramic views. The homesite buyer selects their house and floor plan with Jerry Fleis Construction, the builder associated with Wausau Homes, and may customize their selection to their desires or needs. The builder provides final pricing after the buyer has made their selections. The Strickland Series plan is one of many available plans that provides main-level living and many possibilities. It provides three bedrooms plus a bonus room that could be used as a fourth bedroom, office, or studio. Exceptional quality goes into every customized home, with choices for fireplaces, [covered] decks, oversized garages, walk-out basements, and of course, cabinetry, stone countertops, and so much more. Buyer may choose their desired lot, floor plan, and upgrades (Builder will provide final pricing after Buyer has submitted their selections).
| Elementary School | Middle School | High School |
|---|---|---|
| Leland Public School Elementary School | Leland Public School Middle School | Leland Public School High School |
| Price History | |
|---|---|
| 3/12/2026 | Listed $890,000 |
General Features
| Sewer | Private Sewer |
|---|---|
| Heating | Forced Air,Natural Gas |
| Possession | Negotiable |
| Roof | Asphalt |
| Appliances | Oven/Range |
| Garage Spaces | 2 |
| Association Fee Includes | None |
| Patio/Porch Features | Deck |
| Architectural Style | Ranch |
| Construction Materials | Wood Siding |
| Pets Allowed | false |
| Year Built | 2026 |
| Township | Cleveland |
| Unit Number | #6 |
| Property Subtype | Single Family Residence |
| Waterfront Features | None |
| Community Features | None |
| Accessibility | None |
| Assoc Fee Paid Per | Annually |
| County | Leelanau |
| New Construction | No |
| Property Type | Residential |
| Attached Garage | Yes |
| Subdivision Name | The Rdiges at Sugar Loaf |
| Garage Y/N | Yes |
| Other Structures | None |
| Full Baths | 2 |
| Status | Active |
| Directions | 30 minutes from Traverse City via westbound M72 to northbound S cedar Rd. Follow directions to Manitou Passage Golf Club located on S Lime Lake Rd. 15 minutes south of Leland via M22 . Upon entrance |
| High School | Leland Public School |
| City | Cedar |
| High School District | Leland Public School District |
| Zoning Description | Residential |
| Lot Size Units | Acres |
| Lot Size Square Feet | 29620.8 |
| Carport Y/N | No |
| Elementary School | Leland Public School |
| Home Warranty Y/N | No |
| Middle/Junior High School | Leland Public School |
| Property Condition | To Be Built |
| Lease Renewal Y/N | No |
| Lease Considered Y/N | No |
| Living Area Units | Square Feet |
| Standard Status | Active |
| Middle/Junior School District | Leland Public School District |
| Elementary School District | Leland Public School District |
| Tax Lot | 6 |
| Virtual Tour | https://leelanau-life-llc.aryeo.com/videos/019d309c-cc77-7235-b472-c9838c50b475?v=179 |
| Ownership Type | Private Owner |
| Lease Amount Frequency | Annually |
| Legal Description | LEGAL UNIT 6 RIDGES AT SUGAR LOAF (SITE) CONDO SEC 13 T29N R13W |
| AttributionContact | Cell: 203-722-9873 |
| Freehold | VOW,BBO,IDX |
Interior Features
| Interior Amenities | Mud Room,Great Room,Cable TV,High Speed Internet |
|---|---|
| Basement | Full |
| Fireplace Features | None |
| Basement (Y/N) | No |
| Air Conditioning Y/N | No |
| Heating Y/N | Yes |
| Fireplace Y/N | No |
| Above Grade Finished Area | 1657 |
| Laundry Features | Main Level |
| Total Bedrooms | 3 |
| Main Level Bathrooms | 2 |
| Below Grade Finished Area Unit Type | Square Feet |
| Above Grade Finished Area Unit Type | Square Feet |
| Total Baths | 2 |
| Primary Bathroom Features | Private |
| Kitchen Area | 144 |
| Kitchen Length | 12 |
| Kitchen Width | 12 |
| Second Bedroom Length | 9 |
| Second Bedroom Width | 10 |
| Bedroom 3 Area | 100 |
| Bedroom 3 Length | 10 |
| Bedroom 3 Width | 10 |
| Living Room Area | 540 |
| Living Room Length | 24 |
| Living Room Width | 22.5 |
| Primary Bedroom Area | 168 |
| Primary Bedroom Length | 12 |
| Primary Bedroom Width | 14 |
Exterior Features
| Parking Features | Asphalt,Attached |
|---|---|
| Lot Features | Wooded-Hardwoods |
| Water Source | Private |
| Lot Size Area | 0.68 |
| Number of Buildings | 1 |
| Spa | No |
| Lot Dimensions | 200 x 150 |
| Lot Size Acres | 0.68 |
| Waterfront Y/N | No |
| Road Responsibility | Association |
| Horse Y/N | No |
Amenities
- Foreclosure
- Views
- Short Sale
- New Construction
- Adult 55+
- Lease To Own
- No HOA Fees
- Furnished
- Primary On Main
- Air Conditioning
- Seller Finance
- Green
- Fixer Upper
- Horse
- Golf
- Fireplace
- Deck
- Garage
- Basement
- Pool
Property vs Single Family Average in 49621
Price
Year Built
Visits
 Listing information is provided by Participants of the MichRIC MLS. IDX information is provided exclusively for personal, non-commercial use, and may not be used for any purpose other than to identify prospective properties consumers may be interested in purchasing. Information deemed reliable but not guaranteed. ©: MichRIC MLS. Last Update September 21, 2026 6:13 PM UTC
 Water Wonderland Board of REALTORS® All information deemed reliable but not guaranteed. All properties are subject to prior sale, change or withdrawal. Neither listing broker(s) or information provider(s) shall be responsible for any typographical errors, misinformation, misprints and shall be held totally harmless. Listing(s) information is provided for consumer's personal, non-commercial use and may not be used for any purpose other than to identify prospective properties consumers may be interested
 Northern Great Lakes REALTORS® MLS All information deemed reliable but not guaranteed. All properties are subject to prior sale, change or withdrawal. Neither listing broker(s) or information provider(s) shall be responsible for any typographical errors, misinformation, misprints and shall be held totally harmless. Listing(s) information is provided for consumer's personal, non-commercial use and may not be used for any purpose other than to identify prospective properties consumers may be interested
