












Address
3652 S Schomberg Road, Cedar, MI
Price
$ 399,900
Property Attributes
- MLS#1949395
- TypeSingle Family
- Listing Status Active U/C Taking Backups
- CountyLEELANAU
- CityCedar
- AreaLeelanau
- NeighborhoodCenterville
- Zip49621
- StyleRanch
- Year Built2001
- Price$ 399,900
- Bedrooms3
- Full Bathrooms2
- Half Bathrooms0
- Sqr Footage1352
- Lot Size3.25 Acres
Data Source:
Northern Great Lakes REALTORS® MLS (NGLRMLS)
Property Description
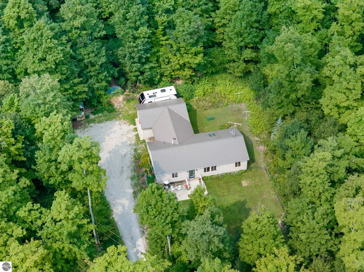
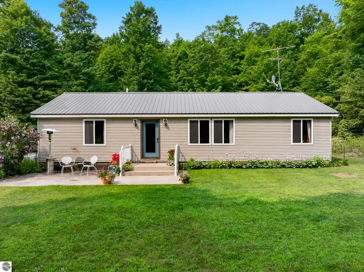
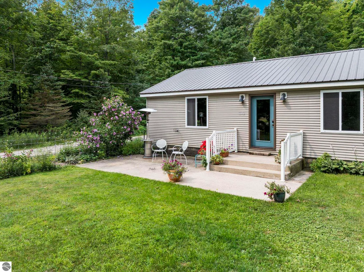
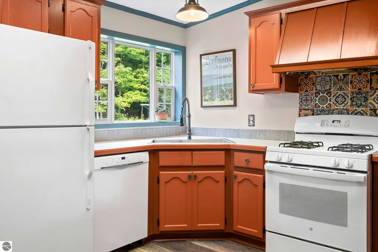
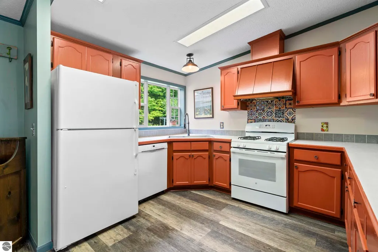
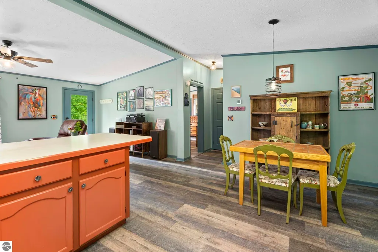
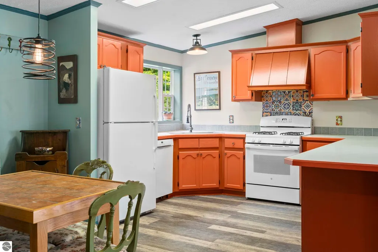
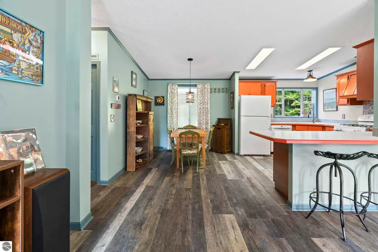
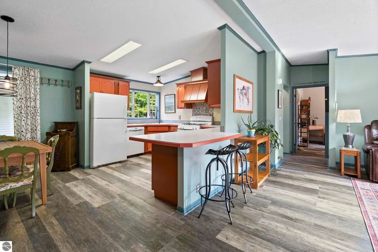
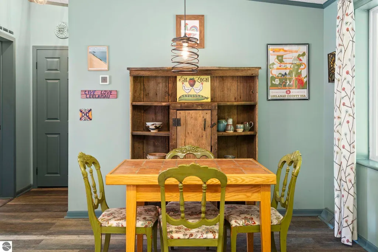
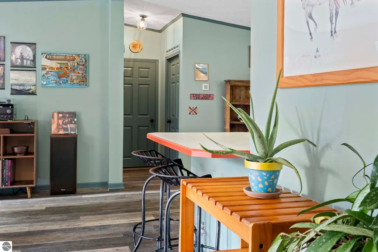
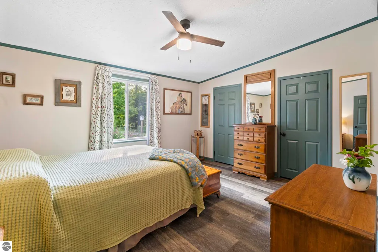
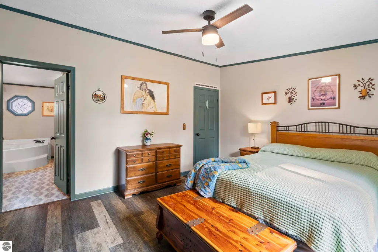
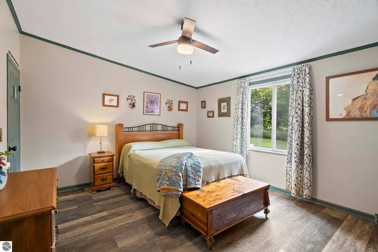
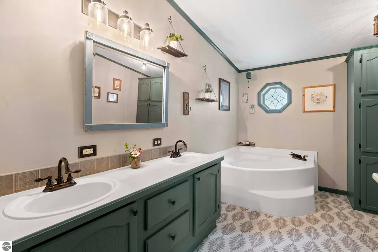
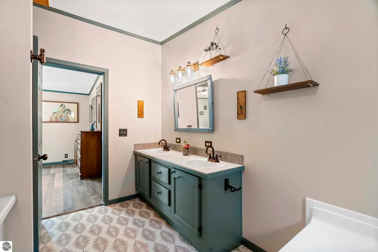
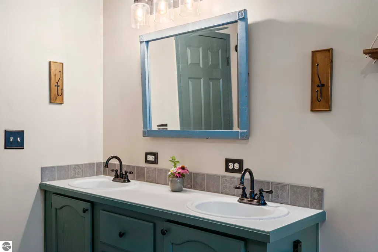
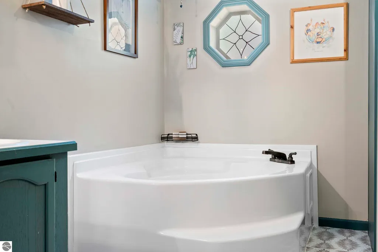
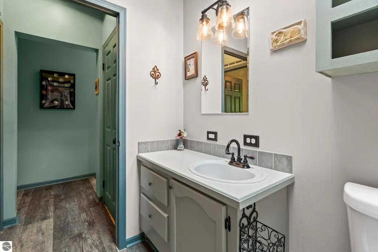
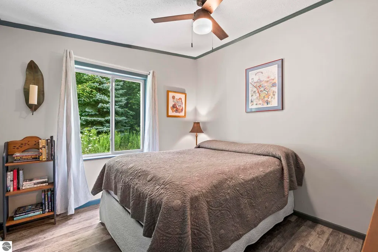
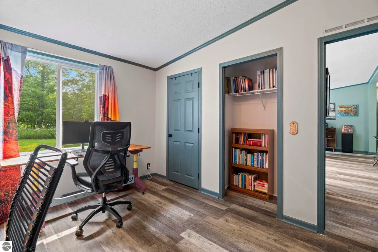
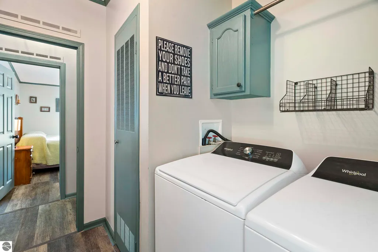
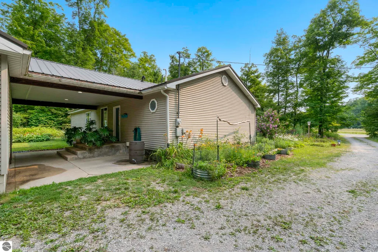
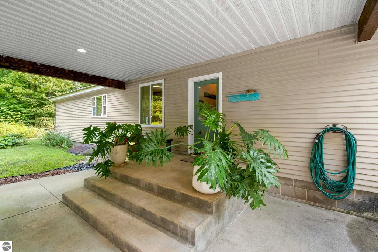
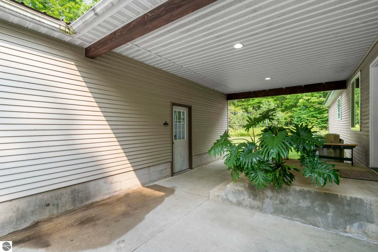
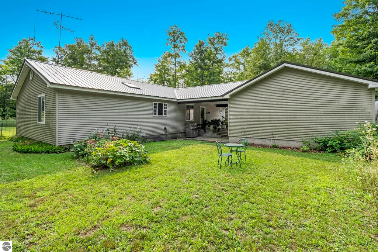
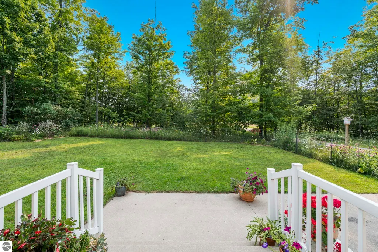
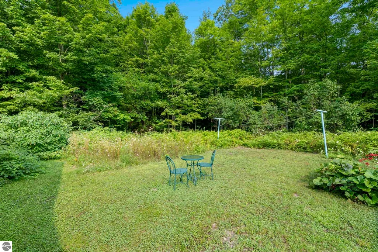
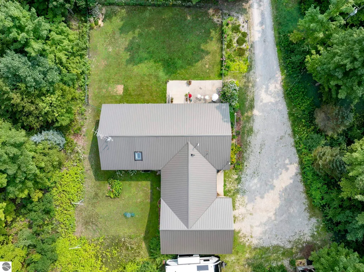
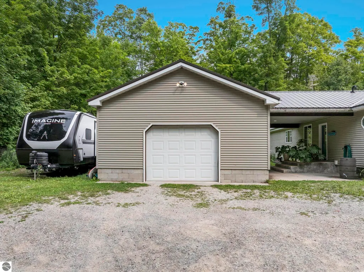
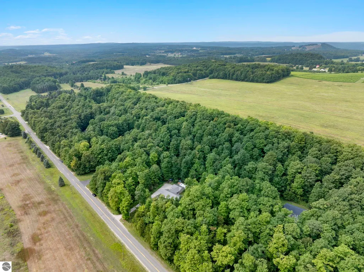
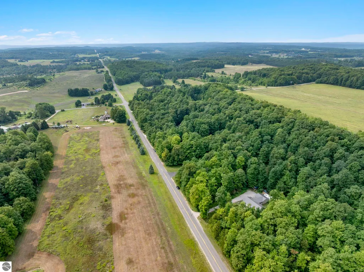
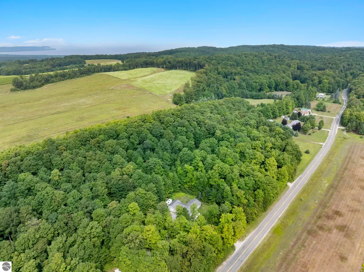
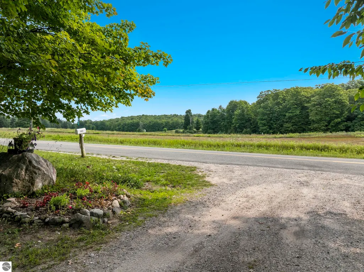
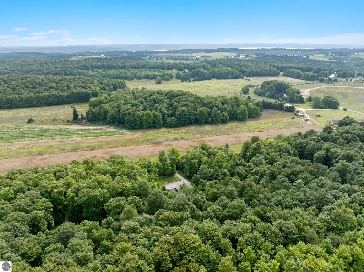
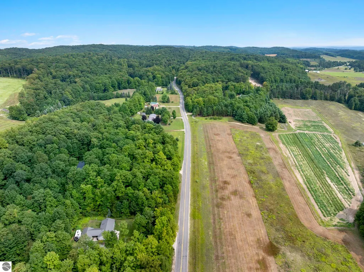
Tucked back off the road at the end of a gravel drive and wrapped in mature hardwoods, this sweet 3-bedroom, 2-bath ranch on 3.25 private acres is the kind of place that makes you exhale the moment you pull in. Wildflowers spill along the walkway to the front porch: coneflowers, black-eyed Susans, phlox, and a climbing rose, setting the tone for a home that's been genuinely loved and thoughtfully updated. Inside, an open-concept kitchen, dining, and living area is finished in a warm, collected palette of sage and terracotta. Kitchen cabinets were freshly painted in 2024 and paired with a colorful backsplash for a one-of-a-kind look, with the stove and dishwasher both updated in 2021. The island offers extra prep space and casual seating, flowing into a bright living room filled with natural light and views of the wooded lot. The primary suite offers a private bath with a double vanity, a corner soaking tub, and a separate shower. Two additional bedrooms share a second full bath; one is currently used as a well-appointed home office, ideal for remote work or guests. Practical updates make this home an easy yes: LVT flooring throughout (2019), nearly all windows and interior doors replaced in 2021, furnace new in 2021, water pressure tank in 2018, washer/dryer in 2024, new ceiling fans in 2023, updated bathroom faucets, sinks, and toilets in 2023, and fresh interior paint within the last two years. A skylight brightens the second bath, and the metal roof adds durability and low-maintenance peace of mind. Outside, enjoy a large one-car garage and a dedicated garden shed, all tucked among the trees for privacy. The 3.25-acre setting offers room to garden, roam, or simply enjoy the quiet. Located in Cedar, you're minutes from Leelanau Peninsula wineries and orchards, and just a short drive from Traverse City. Move-in ready, meticulously maintained, and full of character, come see it for yourself.
| Price History | |
|---|---|
| 8/17/2026 | Listed $399,900 |
General Features
| Sewer | Private Sewer |
|---|---|
| Heating | Forced Air,Propane |
| Cooling | Window A/C Unit(s),Window Unit(s) |
| Possession | Negotiable |
| Roof | Metal |
| Appliances | Refrigerator,Oven/Range,Dishwasher,Washer,Dryer,Exhaust Fan,Electric Water Heater |
| Garage Spaces | 1 |
| Association Fee Includes | None |
| Patio/Porch Features | Deck |
| Architectural Style | Ranch |
| Security Features | Smoke Detector(s) |
| Construction Materials | Frame,Vinyl Siding |
| Pets Allowed | false |
| Year Built | 2001 |
| View | Countryside View |
| Stories Count | 1 |
| Township | Centerville |
| Levels | One |
| Property Subtype | Single Family Residence |
| Waterfront Features | None |
| Community Features | None |
| Accessibility | None |
| Assoc Fee Paid Per | Annually |
| County | Leelanau |
| New Construction | No |
| Property Type | Residential |
| Attached Garage | No |
| Subdivision Name | N/A |
| Garage Y/N | Yes |
| Other Structures | Workshop |
| Full Baths | 2 |
| Status | Active U/C Taking Backups |
| Directions | From Cedar...take Kasson St north to S Schomberg Rd. go approximately 5.5 miles on S Schomberg,home is just past Hohnke Rd on left. |
| City | Cedar |
| High School District | Leland Public School District |
| Zoning Description | Agricultural |
| Lot Size Units | Acres |
| Lot Size Square Feet | 141570 |
| Carport Y/N | No |
| Home Warranty Y/N | No |
| Lease Renewal Y/N | No |
| Lease Considered Y/N | No |
| Virtual Tour | https://leelanau-life-llc.aryeo.com/videos/01a00719-d723-73db-9397-880f0c0e483e |
| Structure Type | Manufactured/HUD |
| Primary Bedroom Level | Main |
| Living Area Units | Square Feet |
| Standard Status | Active |
| Middle/Junior School District | Leland Public School District |
| Elementary School District | Leland Public School District |
| Tax Assessed Value | 84588 |
| Virtual Tour | https://leelanau-life-llc.aryeo.com/videos/01a00719-a00d-73ac-b5b0-ced415e137ae,https://www.zillow.com/view-imx/17054c18-ba92-48a9-8607-0089f452bde1/?utm_source=captureapp |
| Ownership Type | Private Owner |
| Lease Amount Frequency | Annually |
| Legal Description | Lengthy legal - see associated documents |
| AttributionContact | Cell: 210-286-8954 |
| Freehold | VOW,BBO,IDX |
Interior Features
| Interior Amenities | Pantry,Mud Room,Vaulted Ceiling(s),Ceiling Fan(s),High Speed Internet |
|---|---|
| Basement | Crawl Space,Exterior Entry |
| Fireplace Features | None |
| Kitchen Level | Main |
| Basement (Y/N) | No |
| Air Conditioning Y/N | Yes |
| Heating Y/N | Yes |
| Window Features | Skylight(s),Blinds |
| Fireplace Y/N | No |
| Above Grade Finished Area | 1352 |
| Laundry Features | Main Level |
| Total Bedrooms | 3 |
| Entry Level | 1 |
| Living Room Level | Main |
| Main Level Bedrooms | 3 |
| Main Level Bathrooms | 3 |
| Below Grade Finished Area Unit Type | Square Feet |
| Above Grade Finished Area Unit Type | Square Feet |
| Total Baths | 2 |
| Primary Bathroom Features | Private |
| Kitchen Area | 66.03 |
| Kitchen Length | 7.1 |
| Kitchen Width | 9.3 |
| Primary on Main | 126.88 |
| Second Bedroom Length | 12.2 |
| Second Bedroom Width | 10.4 |
| Bedroom 3 Area | 92.011 |
| Bedroom 3 Length | 10.1 |
| Bedroom 3 Width | 9.11 |
| Dining Room Area | 11.3 |
| Dining Room Width | 8.3 |
| Living Room Area | 273 |
| Living Room Length | 21 |
| Living Room Width | 13 |
| Primary Bedroom Area | 175.68 |
| Primary Bedroom Length | 14.4 |
| Primary Bedroom Width | 12.2 |
| Dining Room Level | Main |
| Dining Room Area | 93.79 |
| Bedroom 3 Level | Main |
| Second Bedroom Level | Main |
Exterior Features
| Exterior Amenities | Garden,Rain Gutters |
|---|---|
| Fencing | Fenced |
| Parking Features | Gravel,Detached,Concrete Floors,RV Access/Parking |
| Lot Features | Wooded-Hardwoods,Cleared,Wooded,Evergreens,Level,Rolling Slope,Landscaped,Metes and Bounds |
| Water Source | Private |
| Lot Size Area | 3.25 |
| Foundation Details | Block |
| Number of Buildings | 2 |
| Spa | No |
| Lot Dimensions | 250x563x250x578 |
| Lot Size Acres | 3.25 |
| Wooded Area | 75 |
| Road Surface Type | Asphalt |
| Other Parking | RV Parking |
| Waterfront Y/N | No |
| Road Responsibility | Public Maintained Road |
| Horse Y/N | No |
Amenities
- Foreclosure
- Views
- Short Sale
- New Construction
- Adult 55+
- Lease To Own
- No HOA Fees
- Furnished
- Primary On Main
- Air Conditioning
- Seller Finance
- Green
- Fixer Upper
- Horse
- Golf
- Fireplace
- Deck
- Garage
- Basement
- Pool
Property vs Single Family Average in 49621
Price
Year Built
Visits
 Listing information is provided by Participants of the MichRIC MLS. IDX information is provided exclusively for personal, non-commercial use, and may not be used for any purpose other than to identify prospective properties consumers may be interested in purchasing. Information deemed reliable but not guaranteed. ©: MichRIC MLS. Last Update September 21, 2026 6:13 PM UTC
 Water Wonderland Board of REALTORS® All information deemed reliable but not guaranteed. All properties are subject to prior sale, change or withdrawal. Neither listing broker(s) or information provider(s) shall be responsible for any typographical errors, misinformation, misprints and shall be held totally harmless. Listing(s) information is provided for consumer's personal, non-commercial use and may not be used for any purpose other than to identify prospective properties consumers may be interested
 Northern Great Lakes REALTORS® MLS All information deemed reliable but not guaranteed. All properties are subject to prior sale, change or withdrawal. Neither listing broker(s) or information provider(s) shall be responsible for any typographical errors, misinformation, misprints and shall be held totally harmless. Listing(s) information is provided for consumer's personal, non-commercial use and may not be used for any purpose other than to identify prospective properties consumers may be interested
